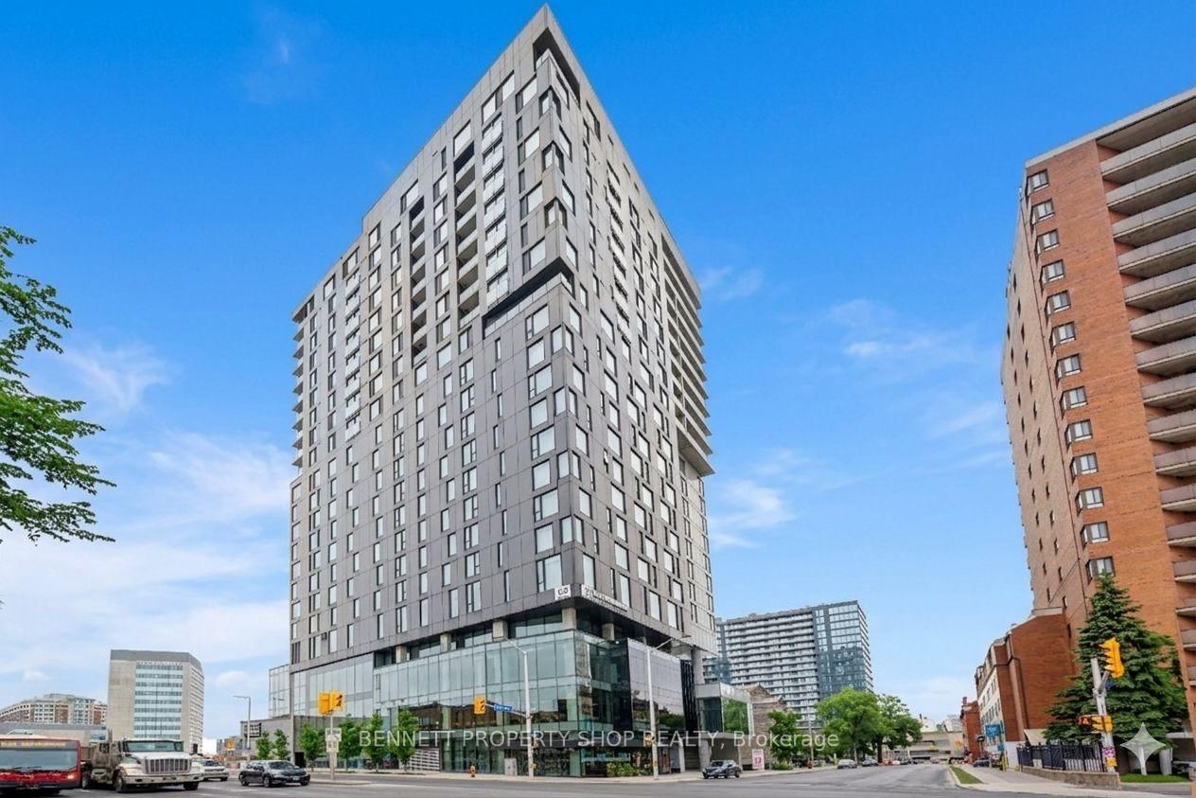
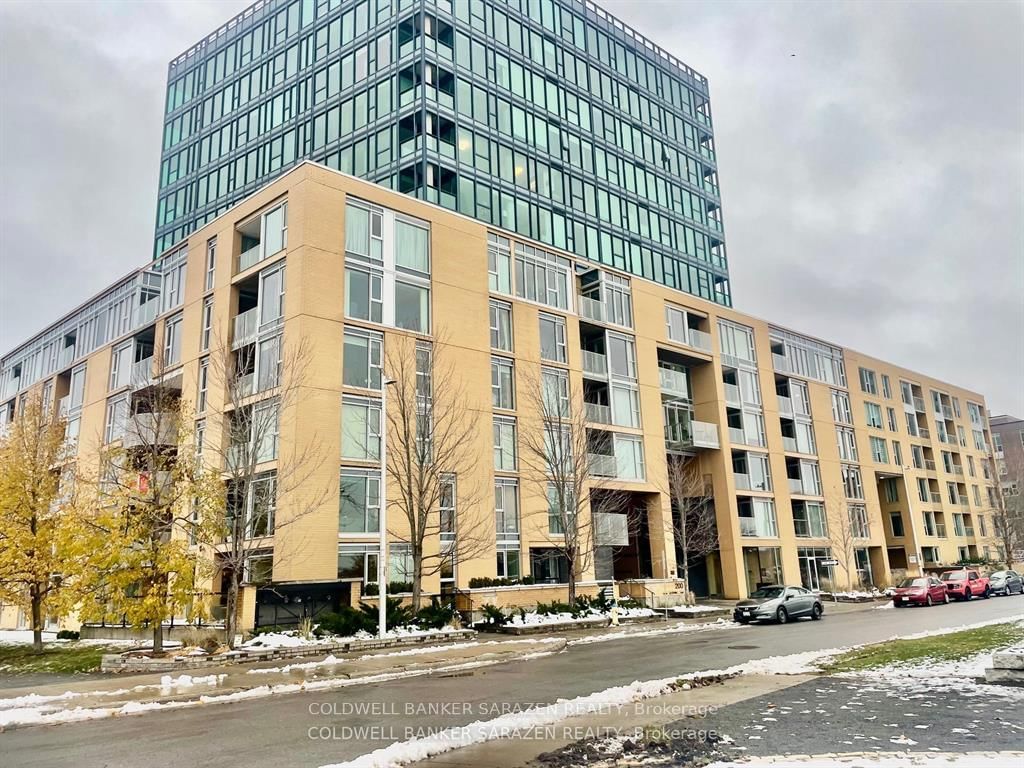
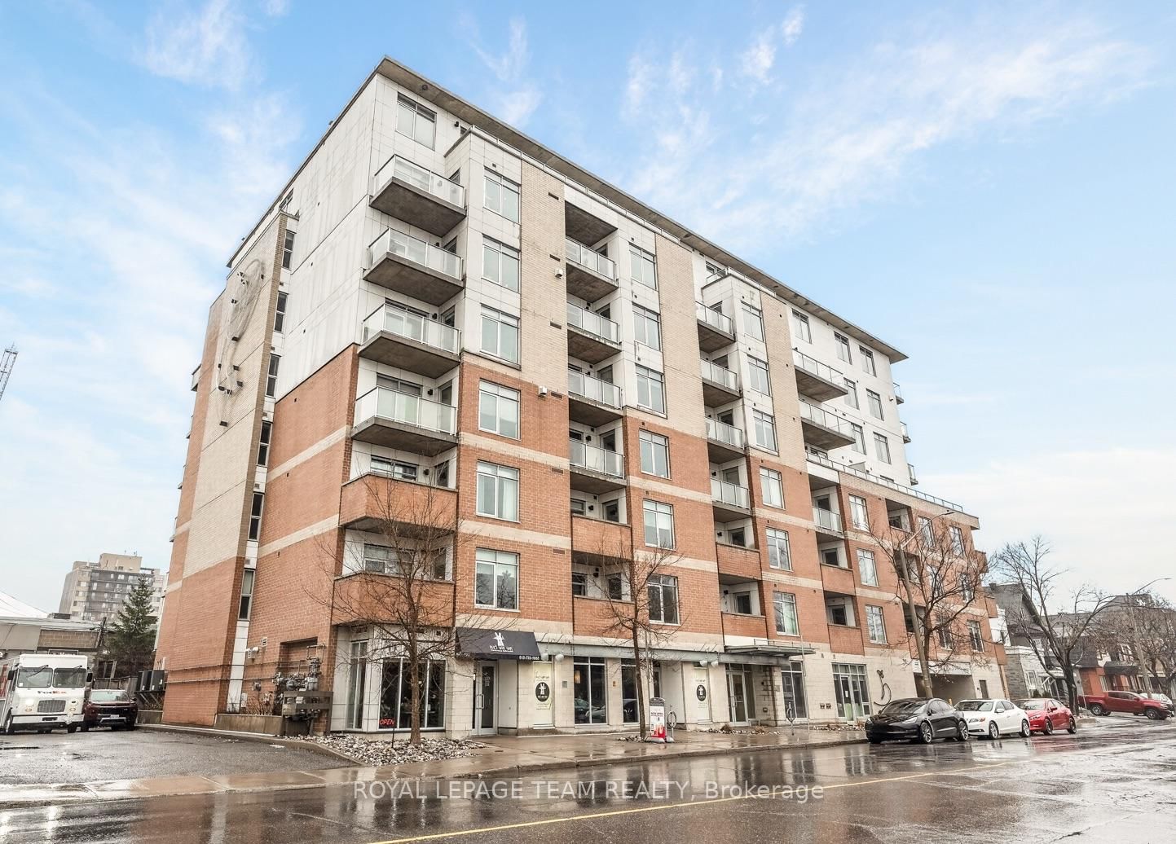
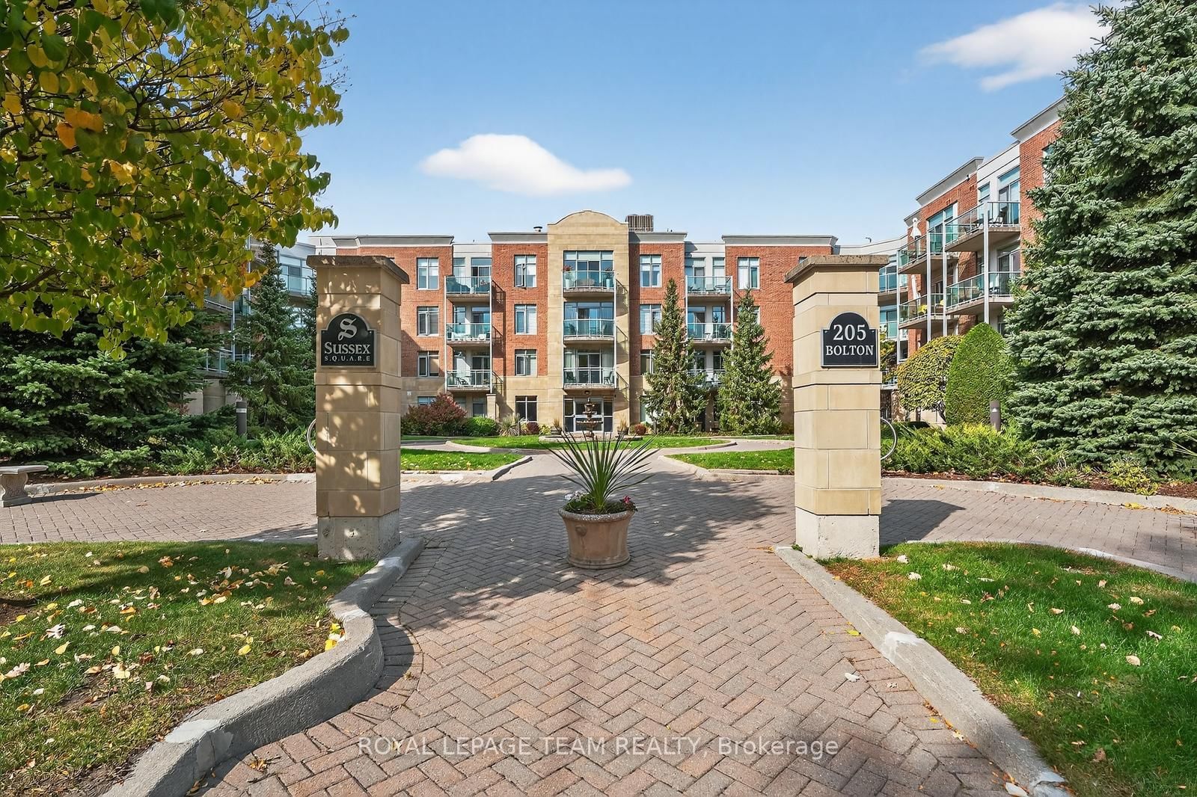
<-- style PDP --> 805-200 Lett Street, Ottawa - Condo Apt for sale for $759,900
  • for sale

805-200 Lett Street

Ottawa, Ontario, K1R 0A7 - West Centre Town

$759,900

  • Neighbourhood

    West Centre Town

  • Major Intersection

    Wellington and Lett

  • Listed Since: 29 day(s)

  • Last update: today

Overview

  • Property Type

    Condo Apt, Apartment

  • Bedrooms

    2

  • Bathrooms

    2

  • Square Feet

    1200-1399

  • Exposure

    East

  • Total Parking

    1 Underground Garage

  • Maintenance

    $957

  • Taxes

    $5,832.00 (2026)

  • Balcony

    Open

Property Description

Property description for 805-200 Lett Street, Ottawa

This condo is a stunner. The jaw dropping View Everyone Wants. The Layout Nobody Else Has. Suite 805 at 200 Lett Street just hit the market, and honestly this one's different. A bigger unit with 1,220 square feet of the best floor plan in the building, with windows that run floor to ceiling and a view that stops people mid sentence: straight up the Ottawa River to Parliament Hill, out west to Westboro, and south over green rooftops to Adisoke, the new central library that looks like it landed from the future. Inside, it's all light, hardwood, and flow. The foyer is big enough to actually call a foyer. The living space is wide open, with a den for your WFH setup, a proper dining zone, and a kitchen built for people who love to host: big island, stainless appliances, room for the whole crew. Then there's the glass wrapped, fully enclosed balcony. Your own private lookout, usable twelve months a year. Morning coffee with sunrise over Parliament. City lights at night. Powered blinds adjust the vibe at the tap of a button. The primary bedroom is genuinely spacious, with a walk in closet and a big ensuite that feels like a hotel. Second bedroom and full bath for guests, roommates, or whatever life looks like. Parking, EV Charger and locker included, and a goated view from the rooftop terrace, obviously. Now the smart money part: the new Ottawa Senators arena is coming across the street, and LeBreton Flats is only getting hotter. Restaurants, shops, game night energy, all in a neighbourhood built for walking. Supreme walkability, zero compromise: river paths and a whitewater kayak course are right behind the building, Bluesfest, the LRT is steps away, and Little Italy and Wellington West are an easy stroll. Cyclists and skiers, take note: Gatineau Park's legendary trails and slopes are just across the river, close enough for a ride or run before work. Get in before everyone else figures it out. This condo hits different.

Listed by ENGEL & VOLKERS OTTAWA

  • MLS #

    X13423486

  • Sq. Ft

    1200-1399

  • Sq. Ft. Source

    MLS

  • Year Built

    Available Upon Request

  • Basement

    None

  • View

    River, Skyline, Trees/Woods, Water, Hills, Downtown, City, Bridge

  • Garage

    Underground, 1 spaces

  • Parking Type

    Owned

  • Locker

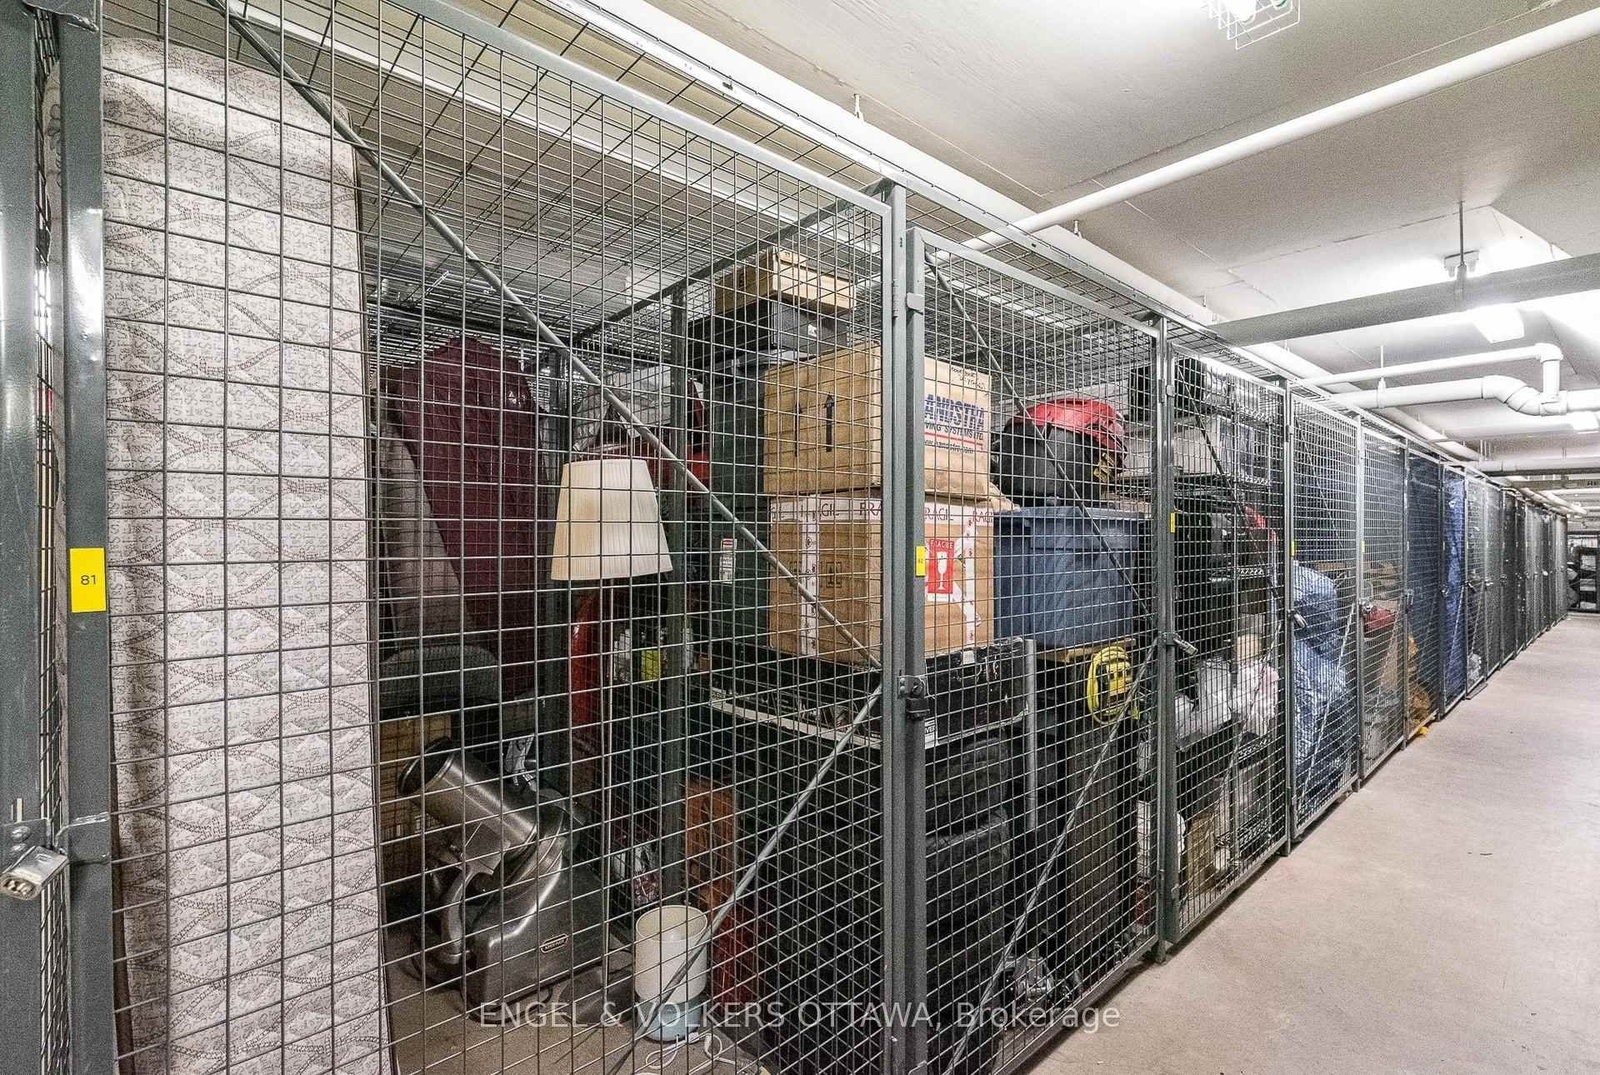
    Owned

  • Pets Permitted

    Yes-with Restrictions

  • Exterior

    Brick

  • Fireplace

    N

  • Security

    n/a

  • Elevator

    Y

  • Laundry Level

    n/a

  • Building Amenities

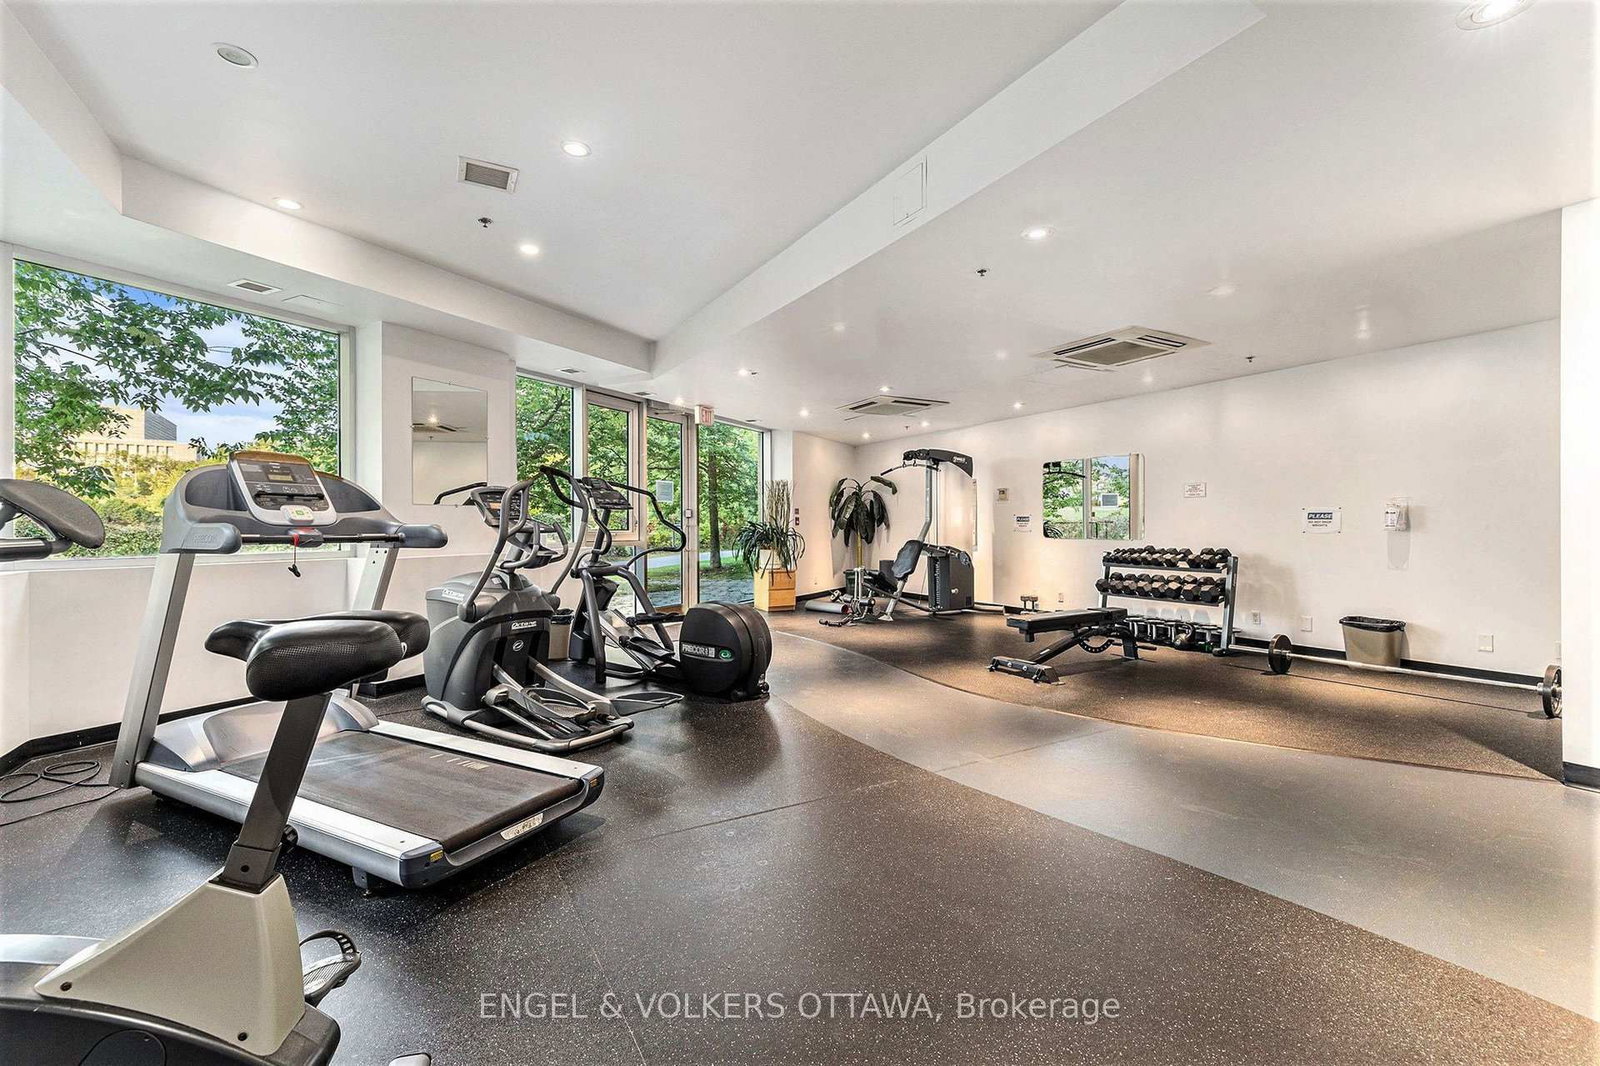
    Gym,Exercise Room,Party/Meeting Room,Rooftop Deck/Garden,Sauna,Bike Storage

  • Maintenance Fee Includes

    Heat, Water

  • Property Management

    CMG

  • Heat

    Forced Air

  • A/C

    Central Air

  • Water

    n/a

  • Water Supply

    n/a

  • Central Vac

    N

  • Cert Level

    n/a

  • Energy Cert

    n/a

  • Foyer

    3.51 x 1.76 ft Main level

    Closet

  • Living

    8.19 x 4.47 ft Main level

  • Primary

    4.46 x 3.43 ft Main level

    W/I Closet, 5 Pc Ensuite

  • Bathroom

    3.26 x 1.66 ft Main level

    5 Pc Ensuite

  • Kitchen

    5.02 x 3.72 ft Main level

  • Dining

    3.35 x 2.95 ft Main level

  • 2nd Br

    3.57 x 3.09 ft Main level

    Closet

  • Bathroom

    2.15 x 1.66 ft Main level

    4 Pc Bath

  • MLS #

    X13423486

  • Sq. Ft

    1200-1399

  • Sq. Ft. Source

    MLS

  • Year Built

    Available Upon Request

  • Basement

    None

  • View

    River, Skyline, Trees/Woods, Water, Hills, Downtown, City, Bridge

  • Garage

    Underground, 1 spaces

  • Parking Type

    Owned

  • Locker

    Owned

  • Pets Permitted

    Yes-with Restrictions

  • Exterior

    Brick

  • Fireplace

    N

  • Security

    n/a

  • Elevator

    Y

  • Laundry Level

    n/a

  • Building Amenities

    Gym,Exercise Room,Party/Meeting Room,Rooftop Deck/Garden,Sauna,Bike Storage

  • Maintenance Fee Includes

    Heat, Water

  • Property Management

    CMG

  • Heat

    Forced Air

  • A/C

    Central Air

  • Water

    n/a

  • Water Supply

    n/a

  • Central Vac

    N

  • Cert Level

    n/a

  • Energy Cert

    n/a

  • Foyer

    3.51 x 1.76 ft Main level

    Closet

  • Living

    8.19 x 4.47 ft Main level

  • Primary

    4.46 x 3.43 ft Main level

    W/I Closet, 5 Pc Ensuite

  • Bathroom

    3.26 x 1.66 ft Main level

    5 Pc Ensuite

  • Kitchen

    5.02 x 3.72 ft Main level

  • Dining

    3.35 x 2.95 ft Main level

  • 2nd Br

    3.57 x 3.09 ft Main level

    Closet

  • Bathroom

    2.15 x 1.66 ft Main level

    4 Pc Bath

Thinking of Selling?

Find Out Your Home’s Value in Today’s Market!

No Email or Signup is required to view your home estimate.

estimate your home value

Contact Manoj Kukreja

Sales Representative,
Century 21 People’s Choice Realty Inc.,
Brokerage
(647) 576 - 2100

Manoj profile avatar

Mortgage Calculator

This data is for informational purposes only.

Mortgage Payment per month

Principal Amount

Interest

Total Payable

Amortization

Amortization

Closing Cost Calculator

This data is for informational purposes only.

Closing Cost Total for this property

Total Cash flow for purchasing this property

Down Payment(%)*
Additional information

Provincial Land Transfer Tax

Ontario Land Transfer Tax Rebate

Toronto Land Transfer Tax

Toronto Land Transfer Tax Rebate

PST on CMHC Insurance Premium

Lawyer Fees

$2,825

Government Registration Fee's

$164

Title Insurance

Closing Cost Total

Total Cash flow for purchasing this property

Provincial Land Transfer Tax

Ontario Land Transfer Tax Rebate

Toronto Land Transfer Tax

Toronto Land Transfer Tax Rebate

PST on CMHC Insurance Premium

Lawyer Fees

$2,825

Government Registarion Fee's

$164

Title Insurance

Down Payment(%)*

* A down payment of less than 20% is permitted only for first-time home buyers purchasing their principal residence. The minimum down payment required is 5% for the portion of the purchase price up to $500,000, and 10% for the portion between $500,000 and $1,500,000. For properties priced over $1,500,000, a minimum down payment of 20% is required.

Thinking of Selling?

Find Out Your Home’s Value in Today’s Market!

No Email or Signup is required to view your home estimate.

estimate your home value

Contact Manoj Kukreja

Sales Representative, Century 21 People’s Choice Realty Inc., Brokerage
(647) 576 - 2100

Manoj profile avatar

Recent Sold Listings in West Centre Town, Ottawa

Popular Cities